planning
ConceptandRealization
Brief
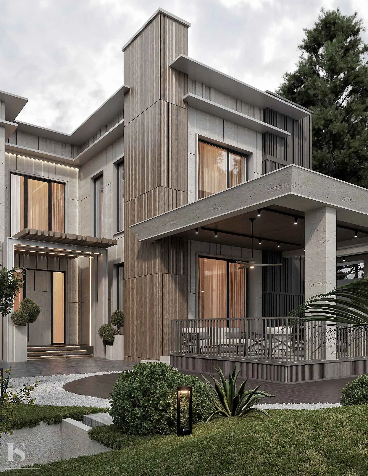
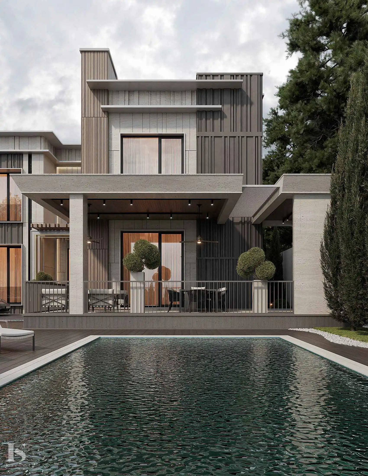
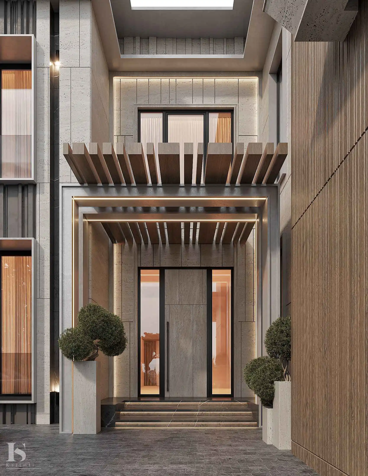
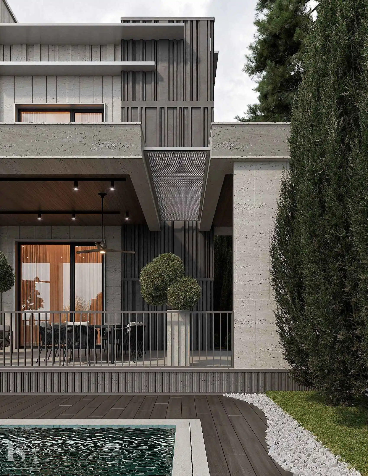
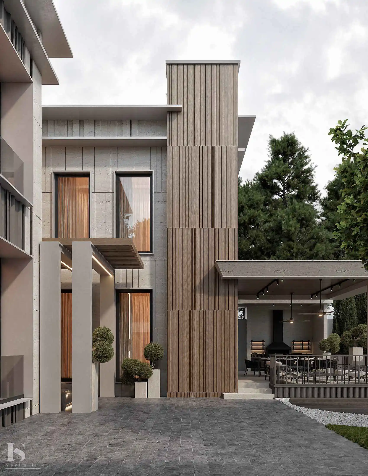
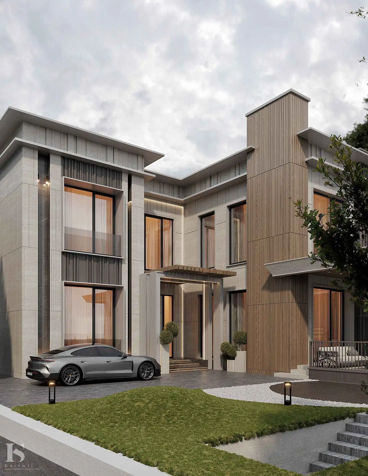
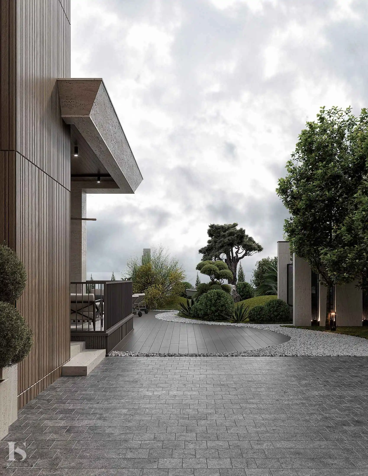
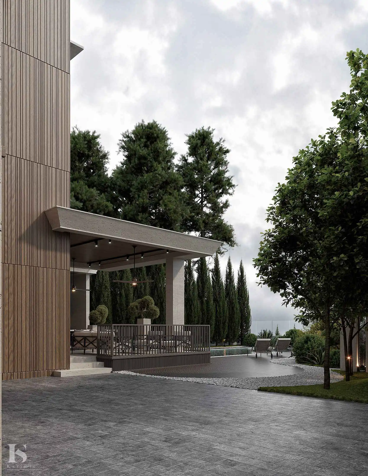
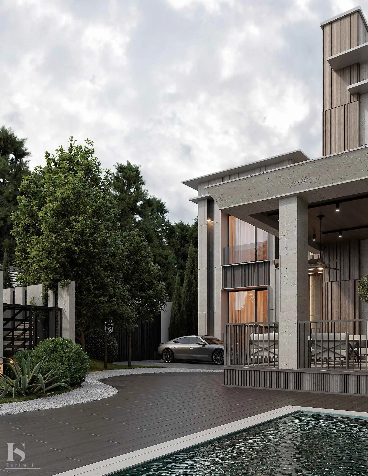
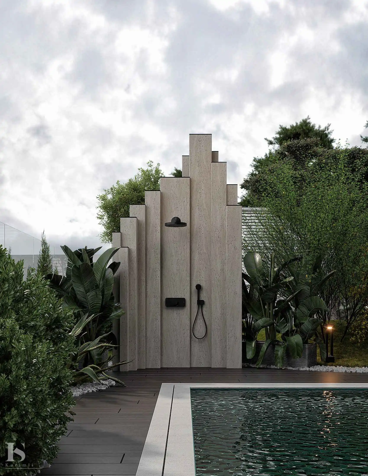
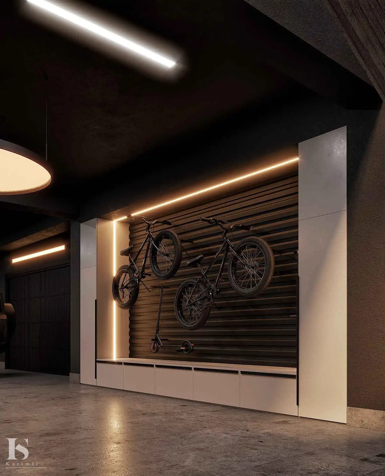
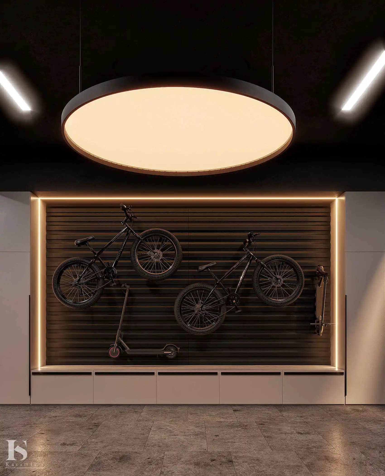
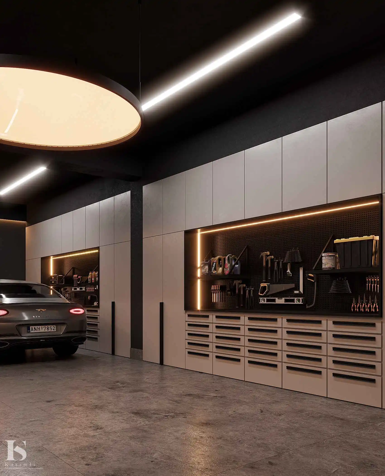
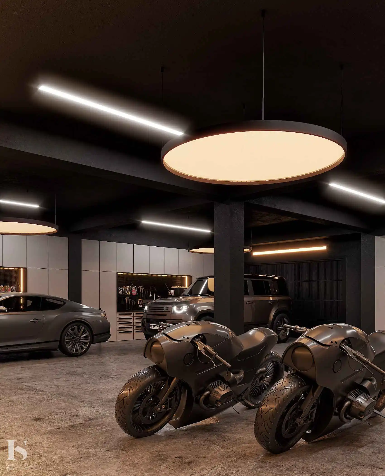
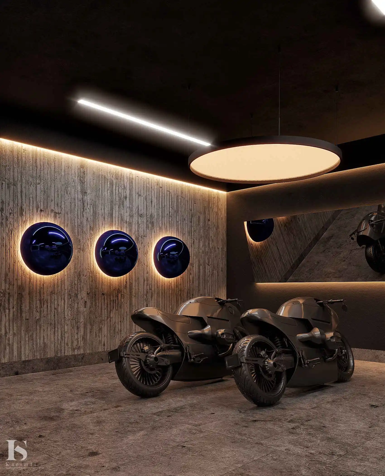
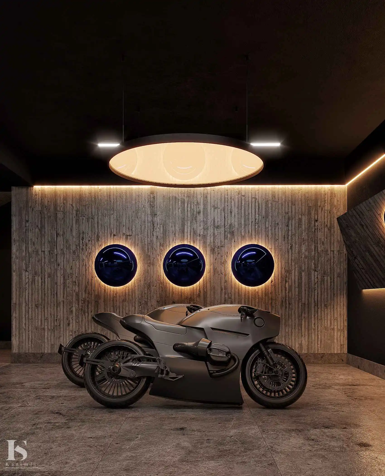
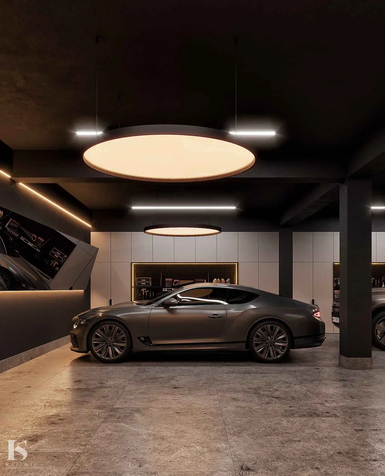
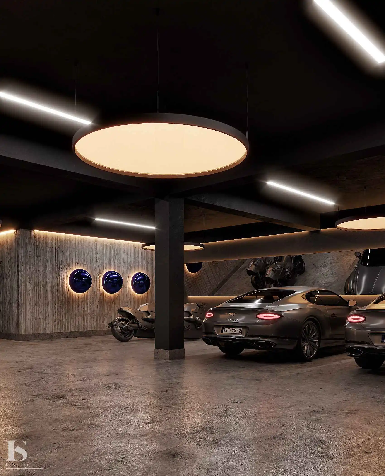
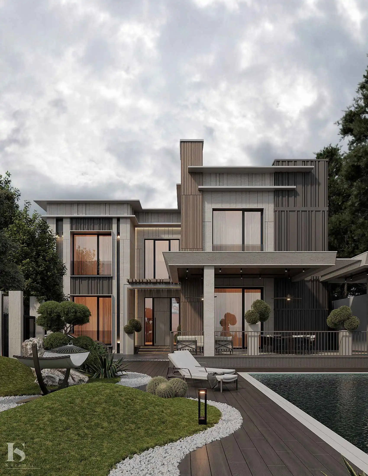
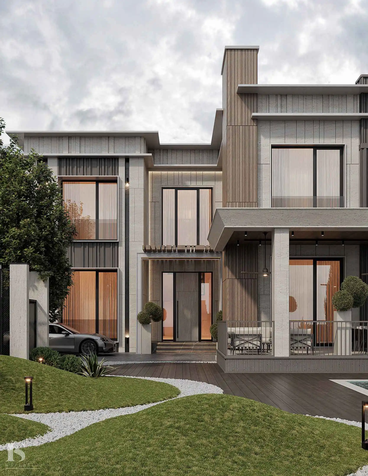
A two-storey residence defined by expressive geometric volumes and the understated elegance of contemporary architecture. The composition is shaped by clean lines, intersecting planes, and flat rooflines that create a dynamic architectural silhouette. The façade combines light stone, warm wood tones, and graphite panels with a distinctive vertical rhythm. Expansive glazing fills the interiors with natural light, visually connecting the living spaces with the surrounding landscape. Subtle architectural lighting accentuates the depth of the façades and highlights the sculptural quality of individual elements. The spacious covered terrace becomes a natural extension of the living area, offering a comfortable setting for relaxation beside the swimming pool. Thoughtful landscaping, featuring carefully arranged greenery, decorative gravel, and minimalist lighting elements, lends the outdoor environment a refined and cohesive character. The enclosed garage is seamlessly integrated into the overall architectural composition, preserving the visual continuity of the façade while ensuring everyday convenience. The result is a contemporary residence where architectural expression meets functionality, privacy, and a harmonious connection with nature.